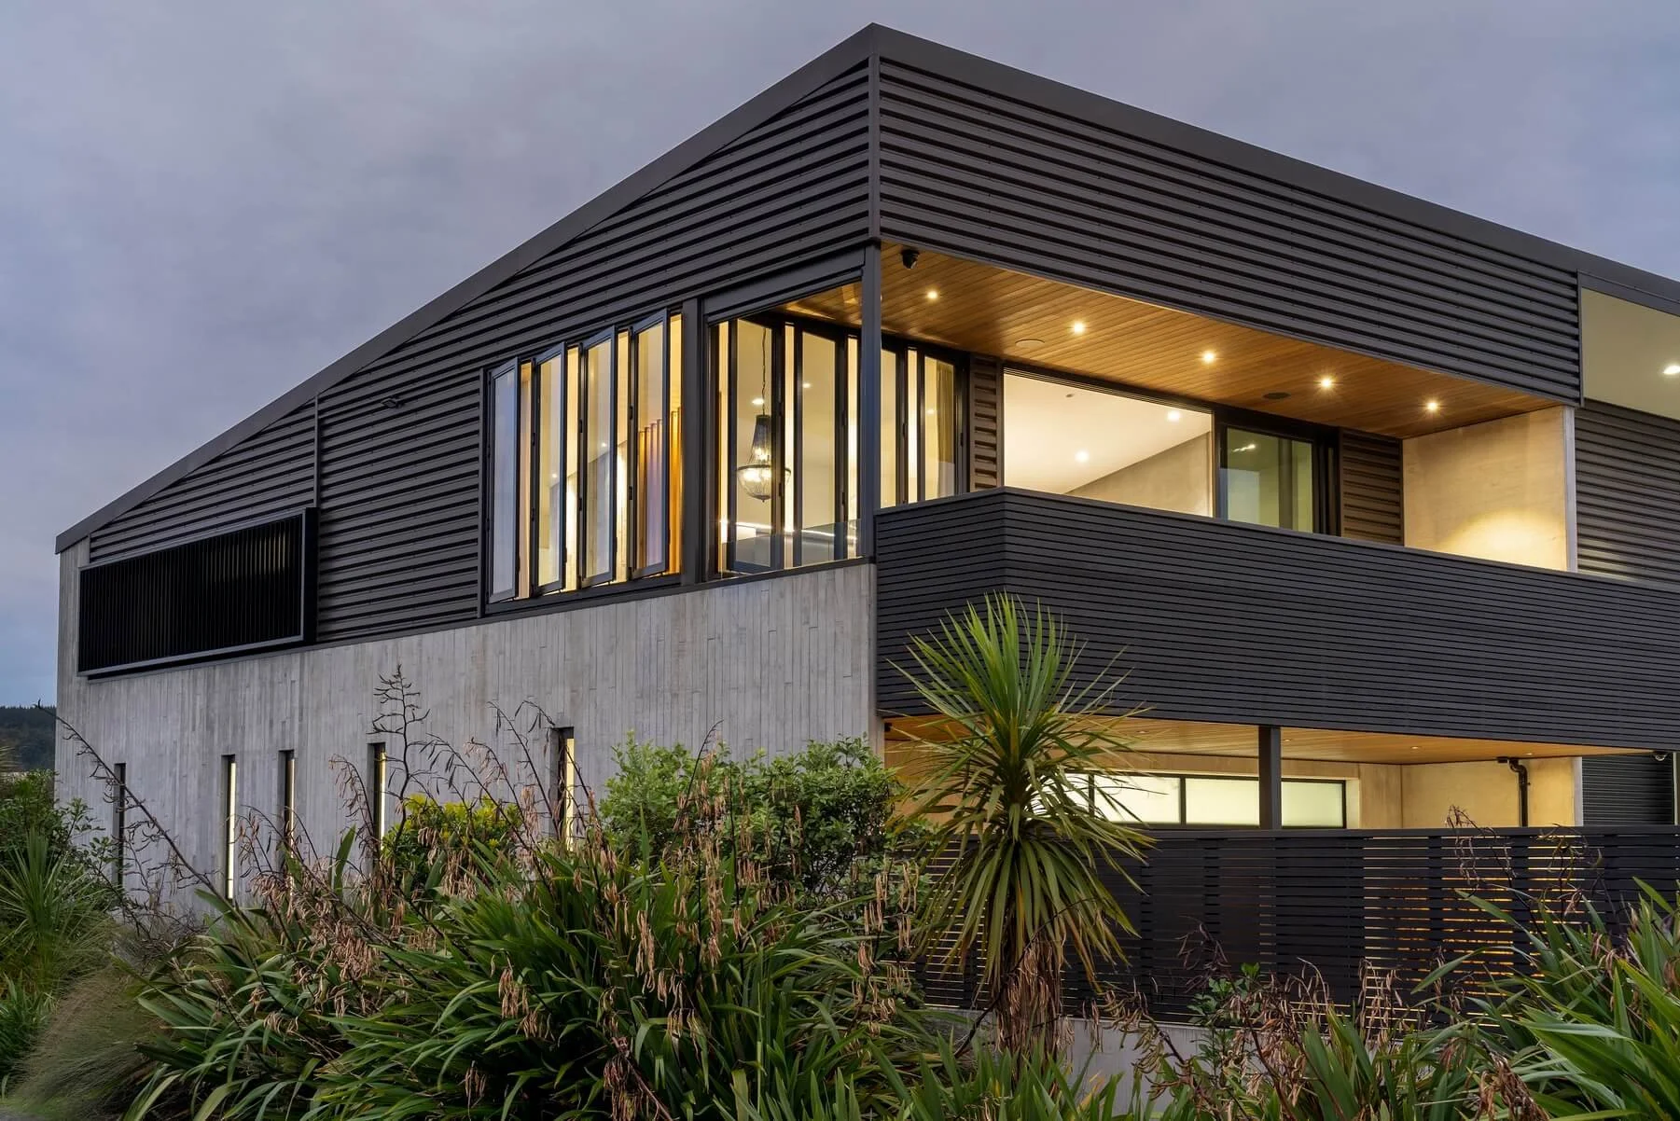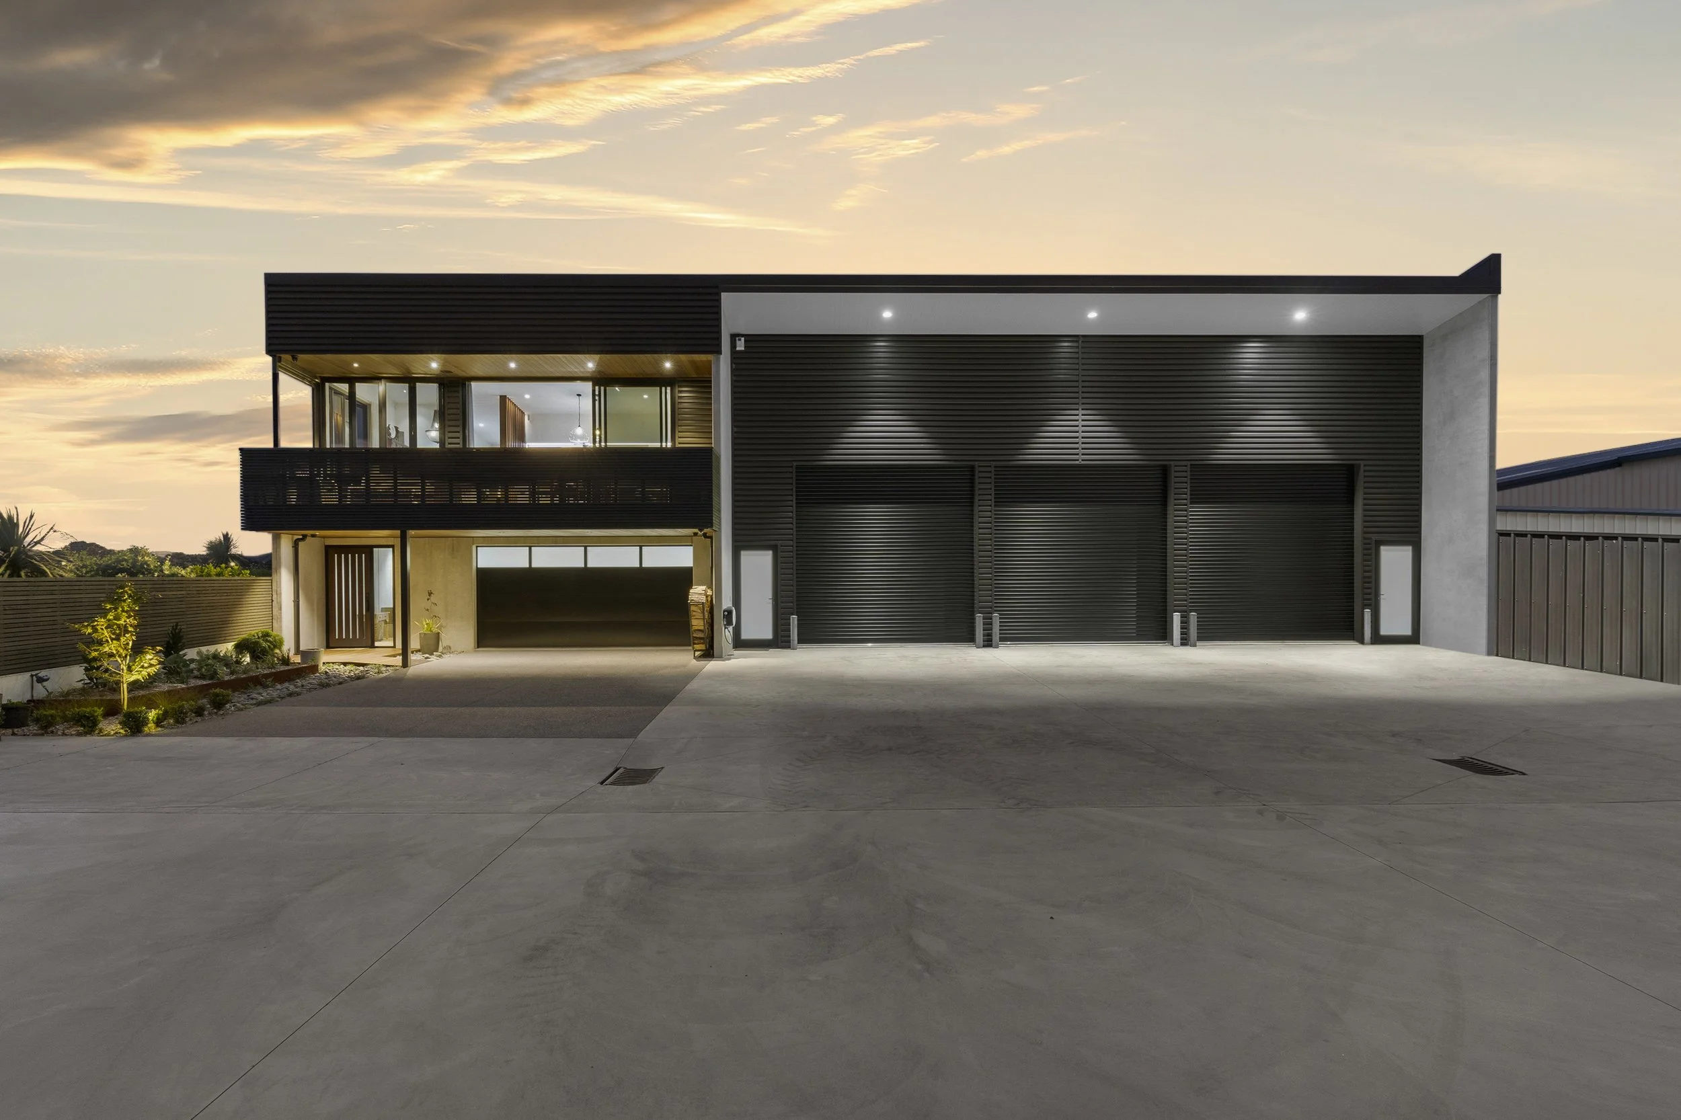
Built for business. Designed for living.
A purpose-built industrial property combining substantial operational space with high-quality executive living, at the beach in Whangamata.
A rare balance of architectural quality, natural beauty and practical freedom.
What if you didn’t have to choose between the space to work, the home you want to live in, and the natural setting you want to come home to?
The magic is having room for every part of life:
A substantial, quality-built home with expansive natural views.
A workspace built for serious work.
A peaceful retreat at the end of the day, with the harbour trail just beyond your front door.
Here, work and home don’t compete for space. They belong together — with nature all around you, town close by, and room to breathe.
One exceptional property. A more complete way of living.
Get the best of both worlds.
More than just a place to live and work.
126B Wattle Place brings together executive living and substantial operational space in one exceptional property, in the heart of Whangamata.
A rare combination of architectural quality, practical working space and an uninterrupted natural outlook — all within an industrial setting, just minutes from town and the harbour.
Space to work. Room to breathe. Nature without boundaries.
Privately offered for sale by owners Dave and Susie Artz, the property reflects the craftsmanship behind its construction and a considered approach to bringing living and working spaces together. We invite you to come and experience what makes it so unique.
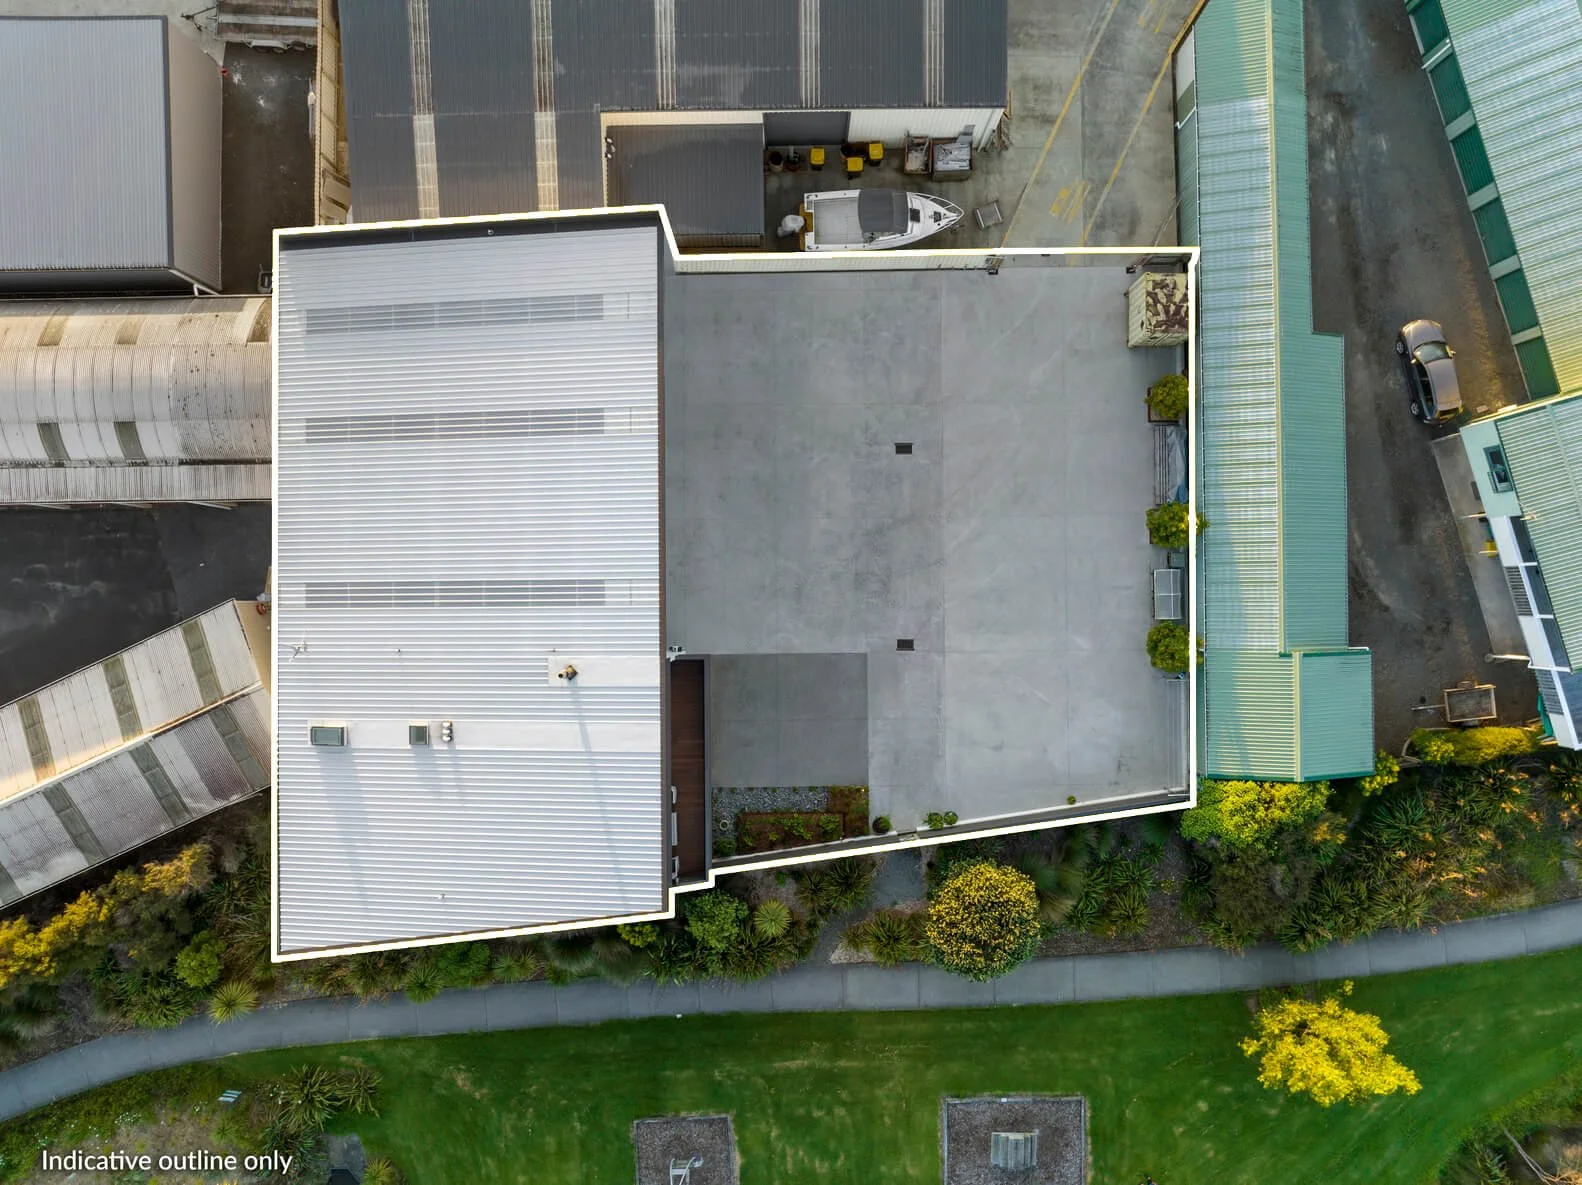
Site Size: 848m²
Building Footprint: 451m²
Construction: Precast Concrete & Steel cladding
Interesting Fact: Approximately 650 tonnes of concrete was used in the production of this building.
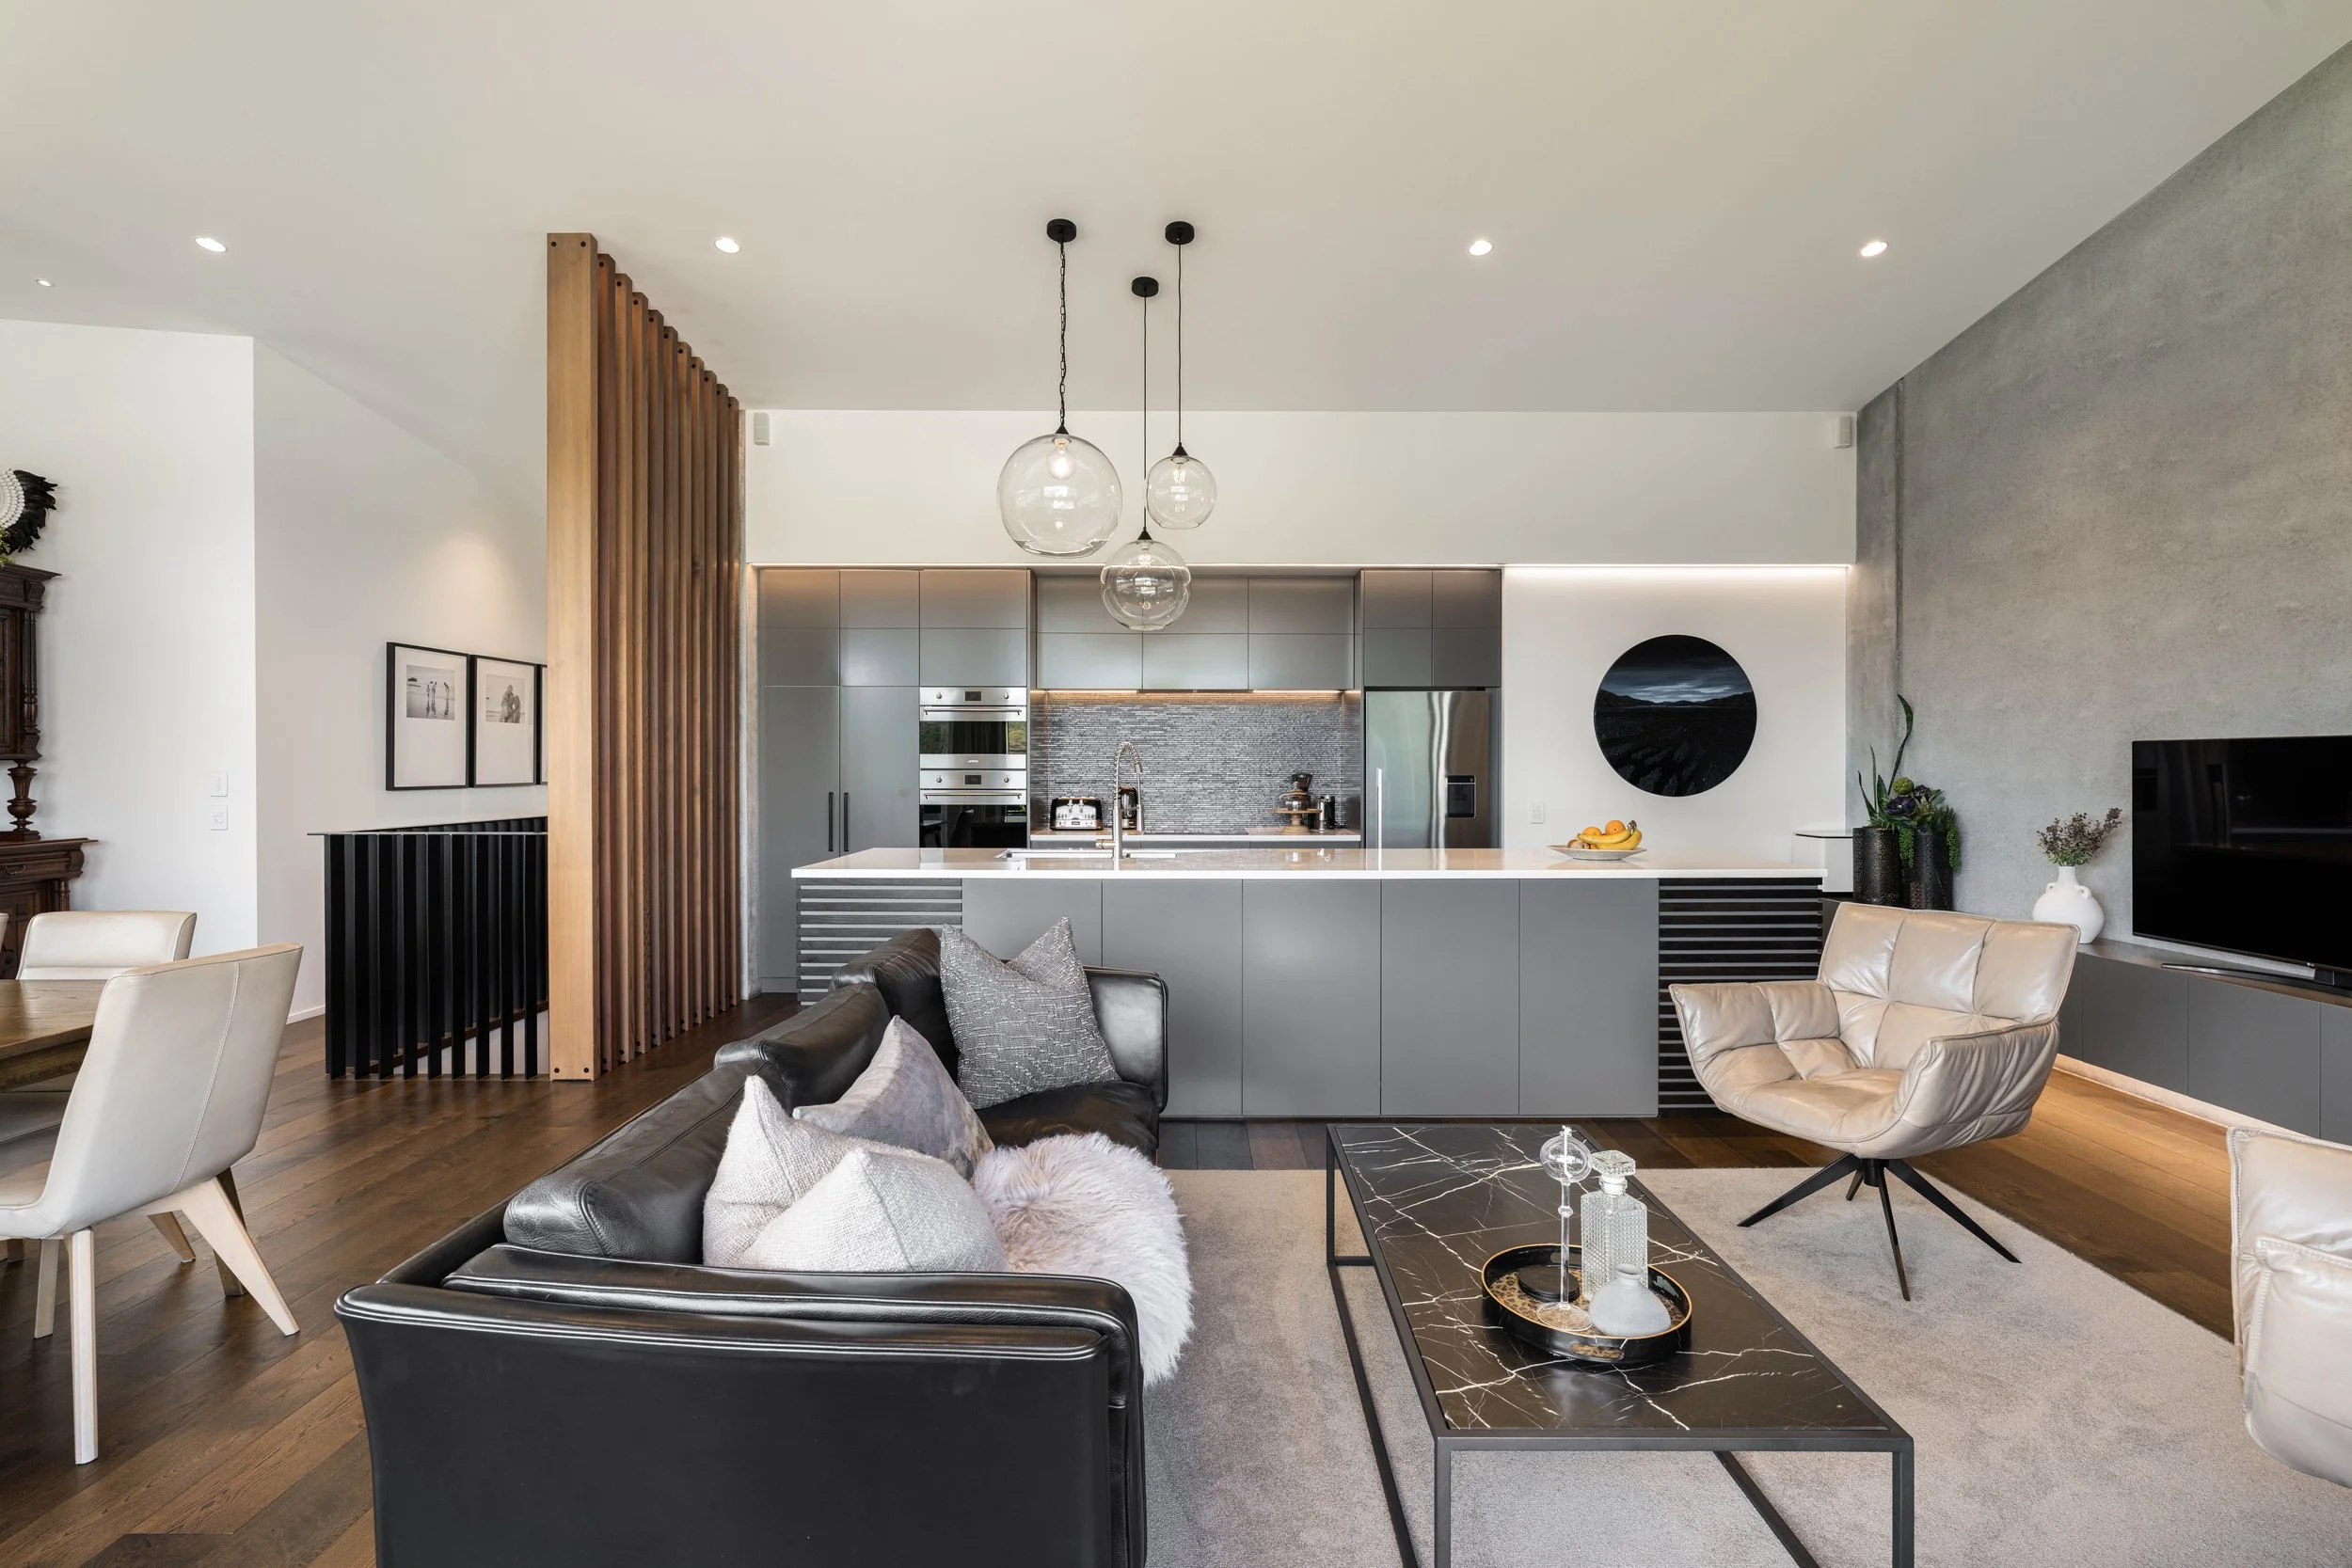
LIVE
Executive living with an inner harbour outlook.
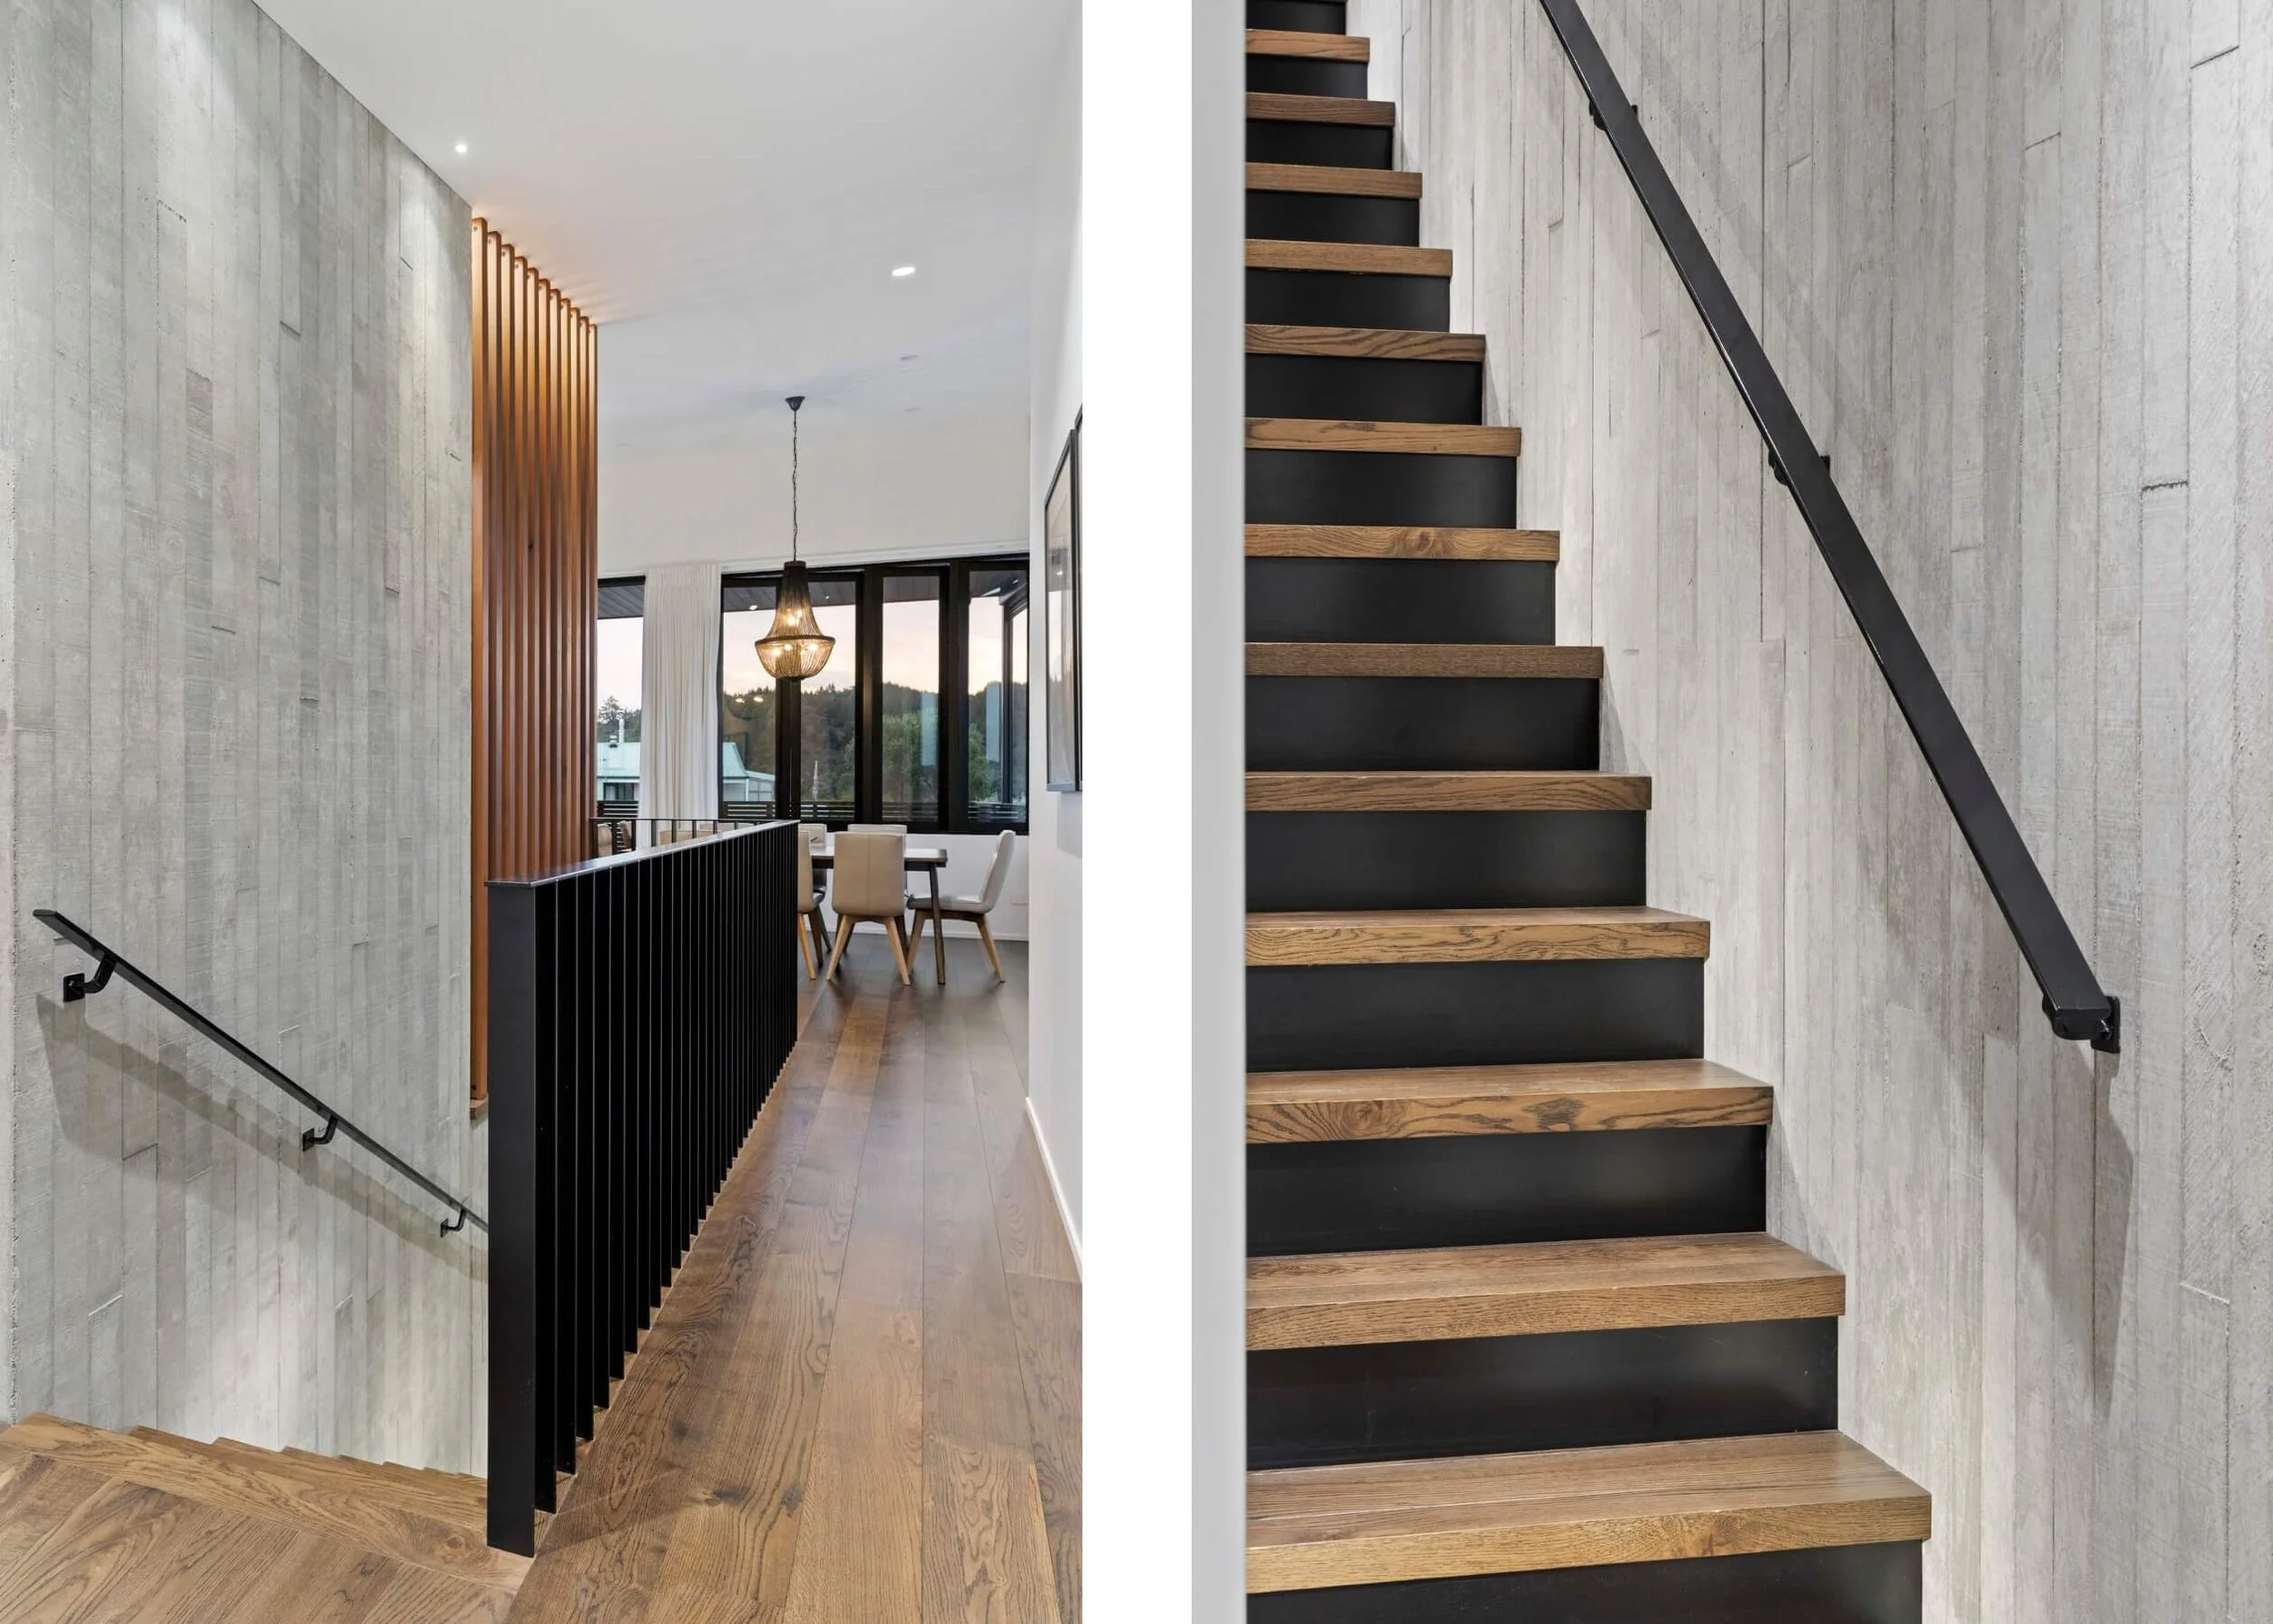
The upper-level living space is light-filled and considered, with open-plan living, dining and lounge areas opening onto a private deck with views across the Moana Anu estuary and harbour.
-
Total Floor Space: 256m²
Open plan living
Bedrooms: 3 plus rumpus room
Bathrooms: 2 plus ensuite
Internal Office
Large internal garaging
Expansive outlook
Semi enclosed deck
Other Features: Water Filter (salts), Cooldrawer, wetback woodburner, underfloor heating (downstairs floor), motorised blinds
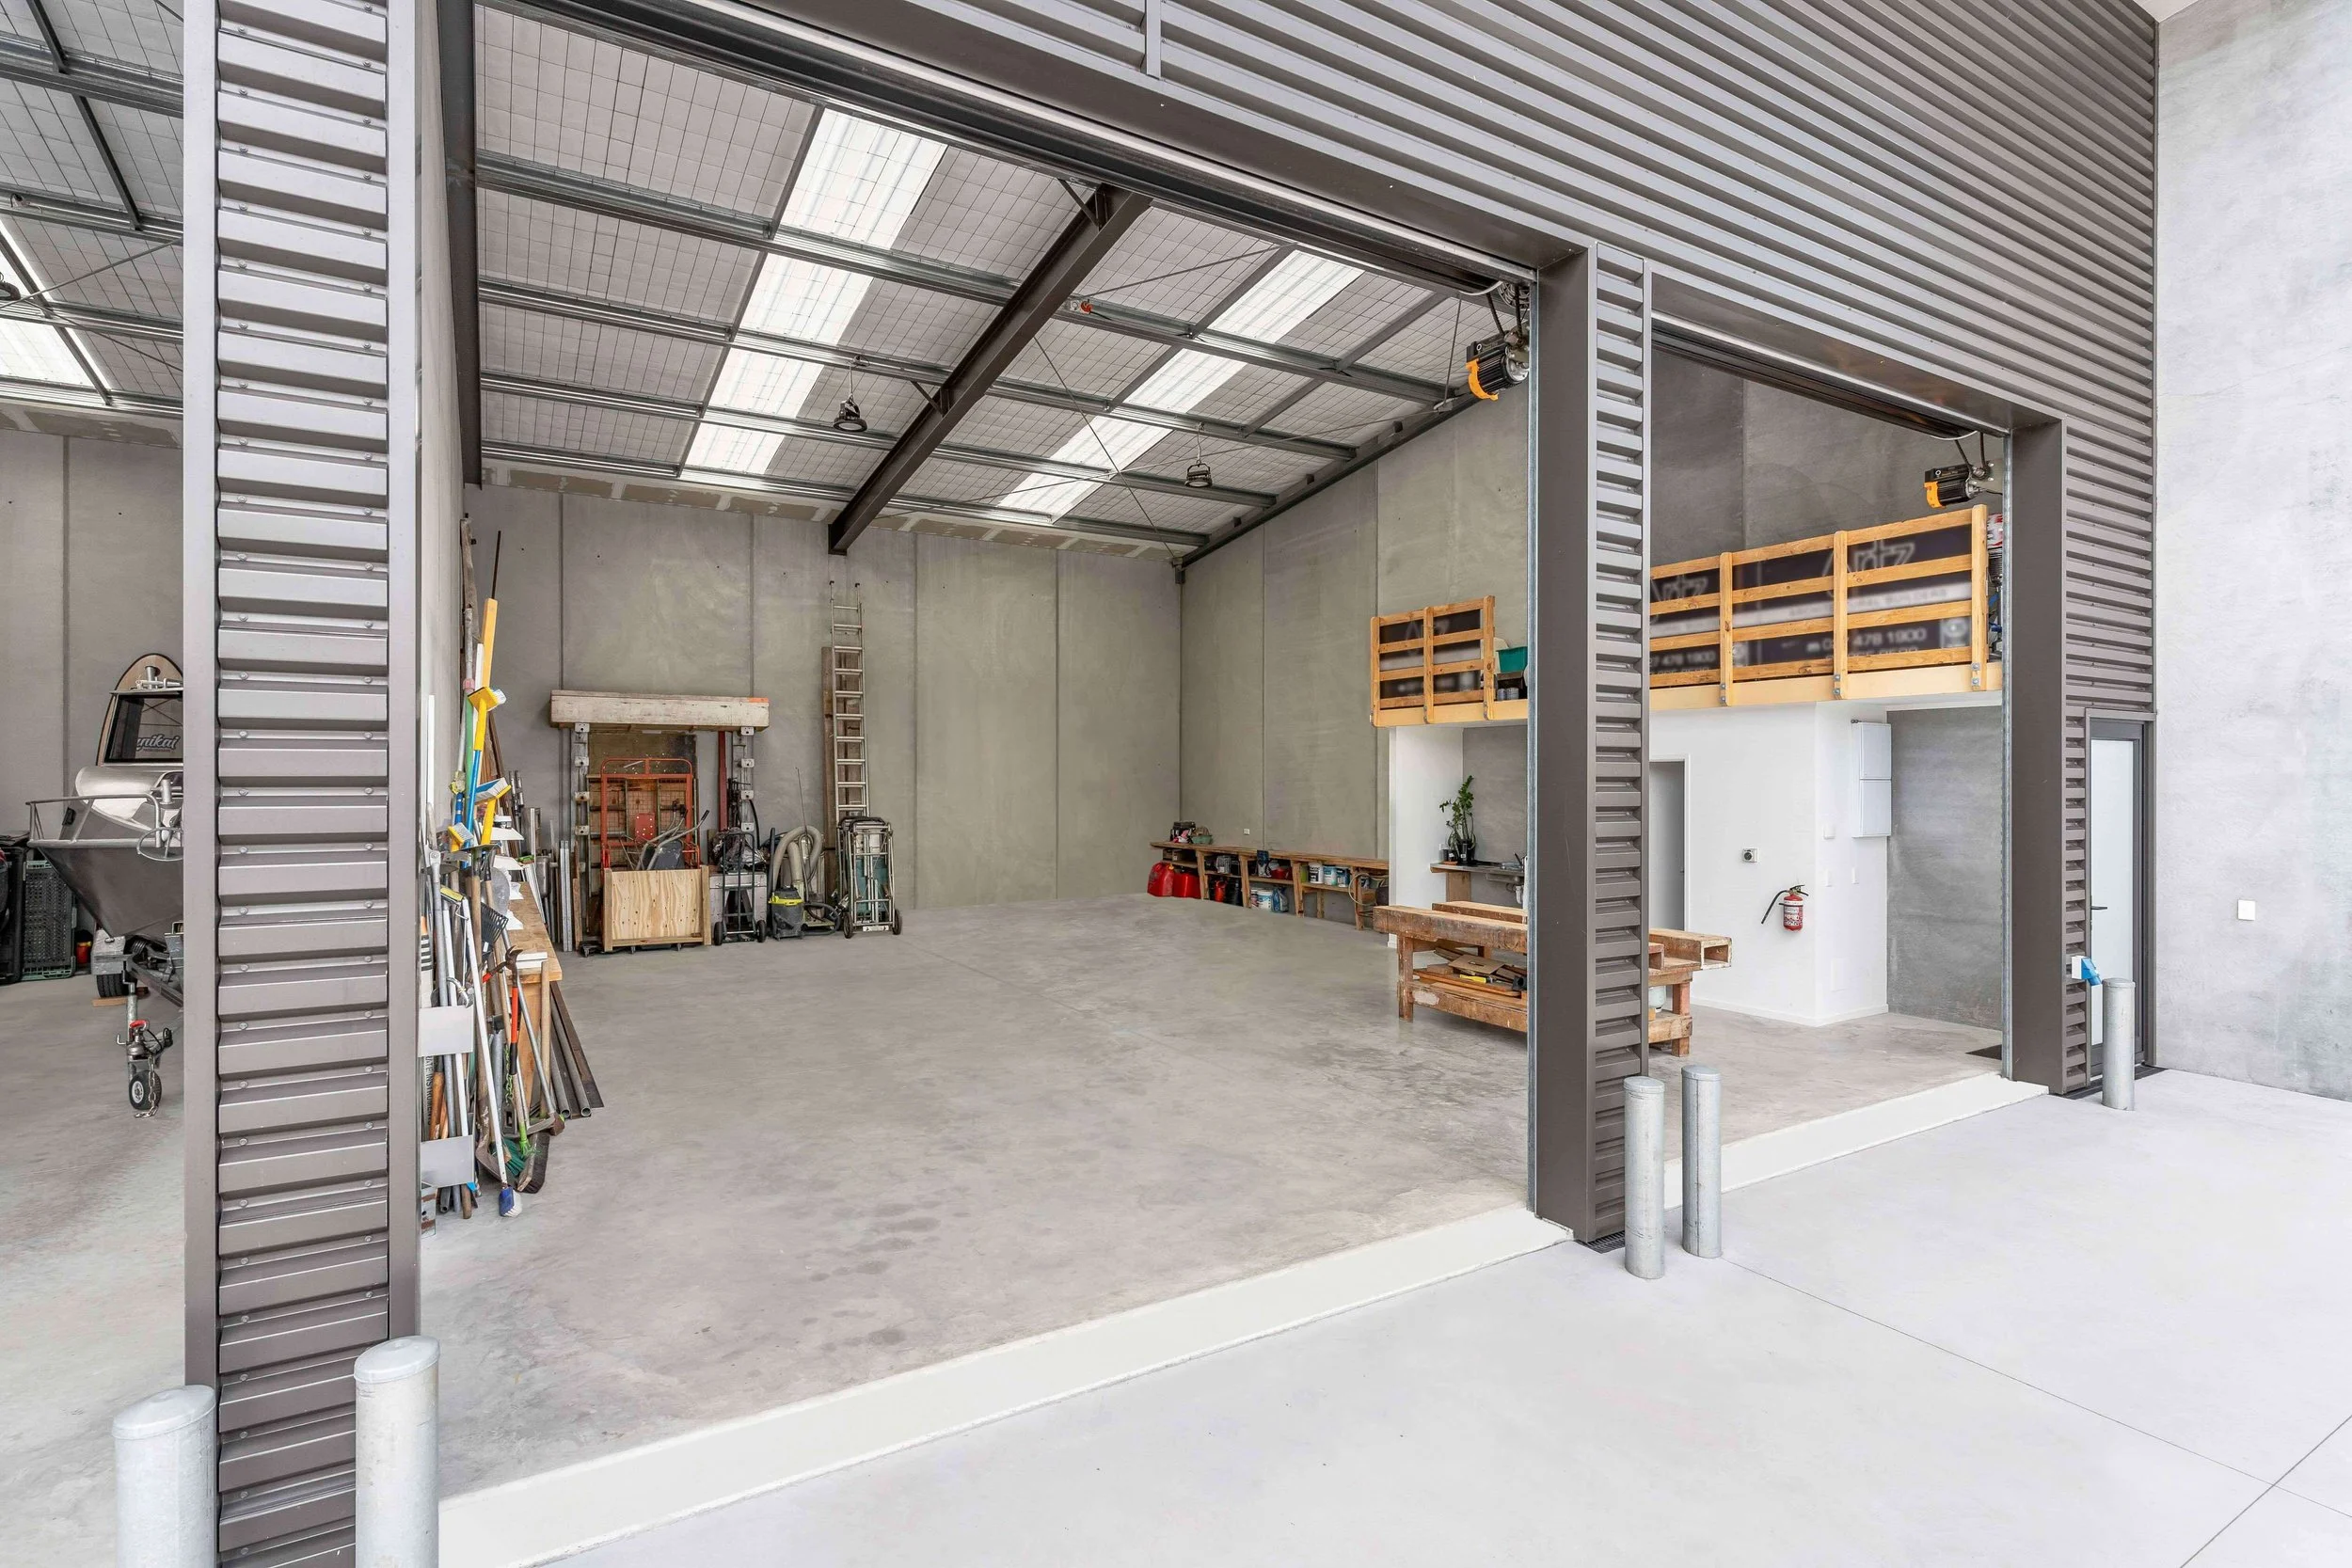
WORK
Purpose-built operational and workshop space.
Substantial, high-quality space designed for serious business. The workshops have been purpose-built around functionality, accessibility and flexibility, with generous height, wide door access and the construction quality to support demanding day-to-day operations.
-
Zoning: Industrial
Floor Space: 195m²
Areas: 2 seperate spaces
Stud height: From 5.5m to 7.5m
Roller Doors: Motorised (3.8m w x 4m h)
Other features: 3 phase power, generator power supply switch
PLAY
Space that connects the building to its surroundings.
The exterior spaces are designed as a natural extension of the property, with landscaped areas, a substantial paved yard and a private deck overlooking the Moana Anu estuary and harbour. The property sits alongside the reserve, bringing a sense of openness and connection to the natural environment.
-
Yard Space: 526m², (approx 20m x 20m, paved area)
Fence: Cedar slats with concrete precast perimeter wall
Access: Motorised gate, plus pedestrian access gate to reserve
Landscaping: Corten steel gardens with established trees and garden
Security: Wired in cameras, alarms
Other Features: Caravan power points (x2), feature lighting, custom-built clothesline
Built for those who seek freedom, function and form.
Completed in 2021 by builder and craftsman Dave Artz, the property reflects more than 35 years of experience in building and construction, together with a reputation for quality craftsmanship. Built for his own family, it gave Dave the opportunity to create something around the way they wanted to live and work — a place designed for freedom, flexibility and very little compromise.
Precast concrete forms a fundamental part of the construction, giving the building its substantial presence and permanence. Quality materials, robust construction and considered detailing were used throughout, with durability and low maintenance central to the design.
The result is a property built to the same exacting standards Dave brings to every project — with the added freedom to design it around the way his own family wanted to live and work.
The Location.
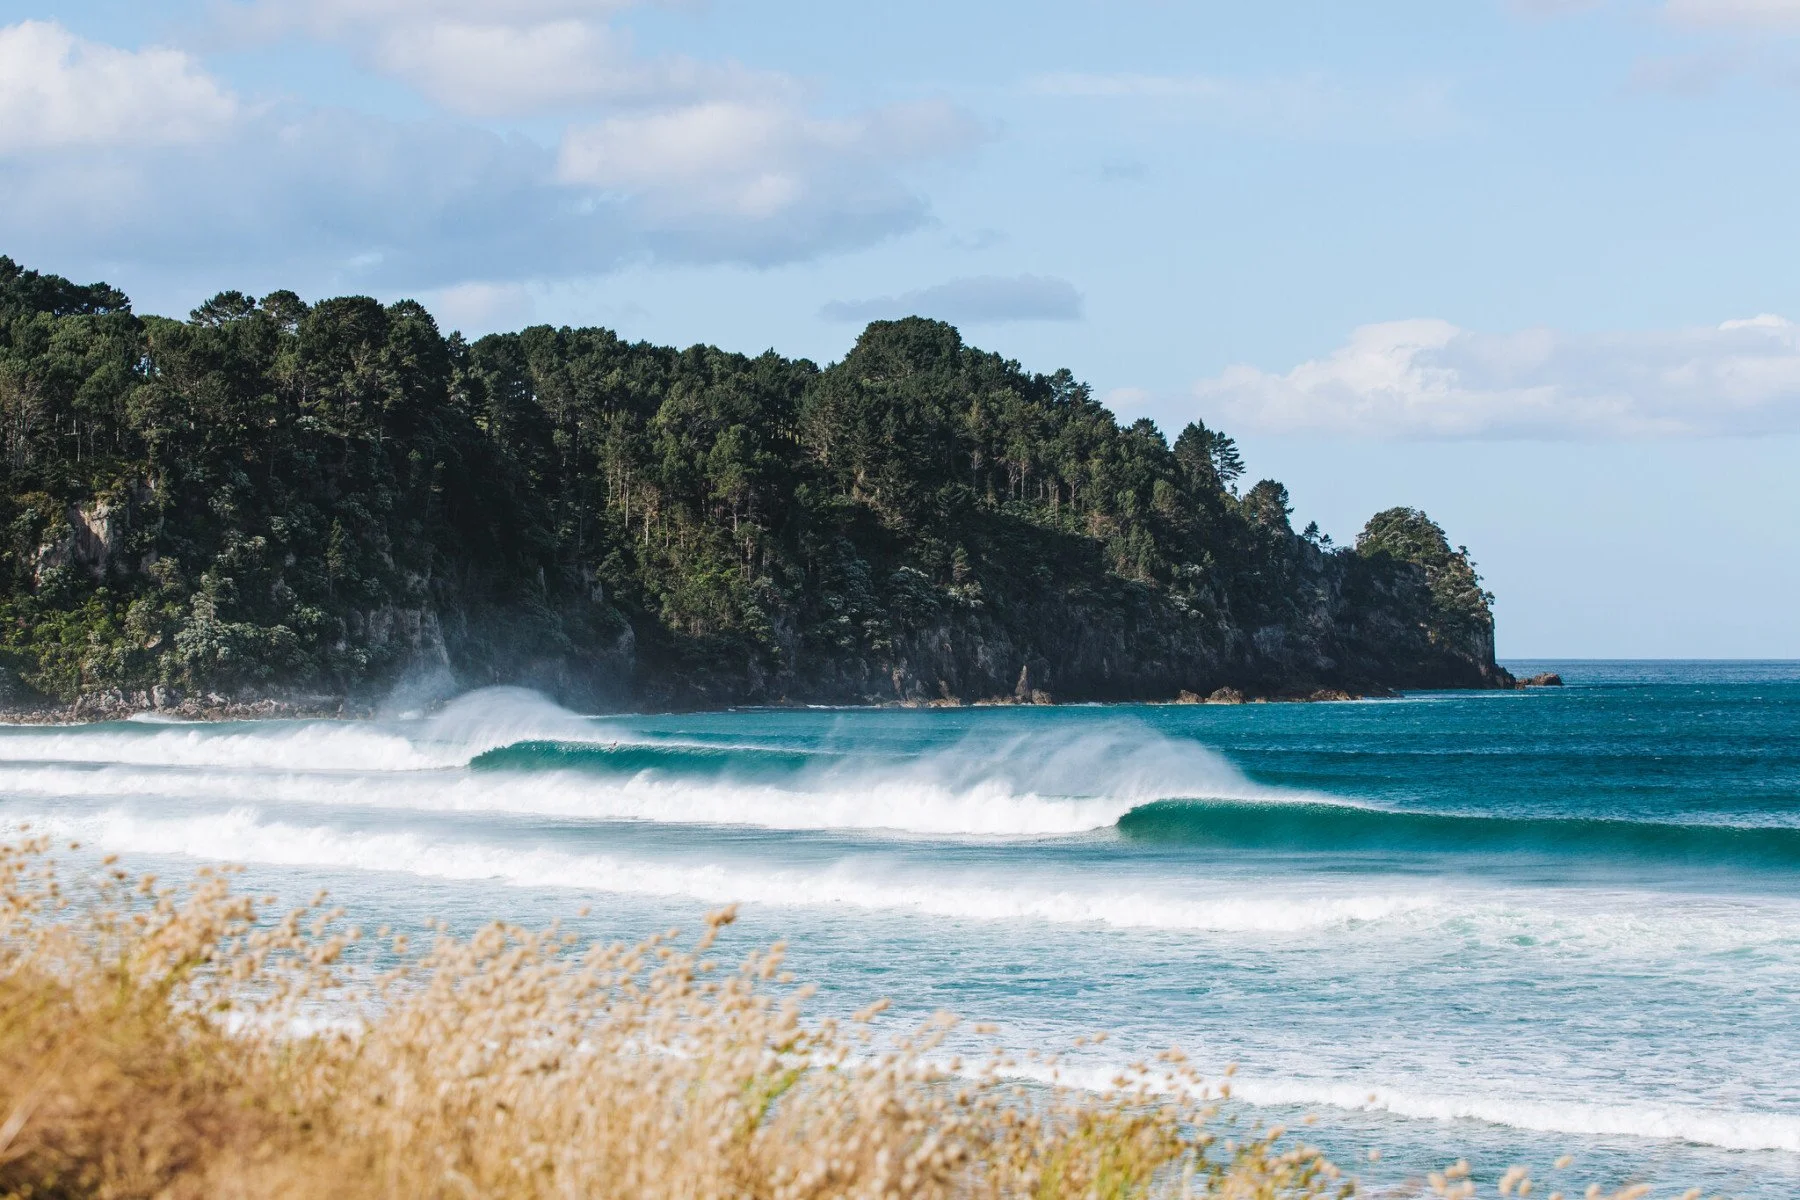
Whangamata is a fantastic place to live and work, especially if you are looking to relocate. Living here means opening your doors to a world-class surfing spot and having incredible fishing right on your back door. It is a supportive, vibrant community that gives you the perfect backdrop to run a business while enjoying a relaxed, outdoor-focused coastal lifestyle.
Request a Property Information Pack
Given the nature of the property, we provide the full information pack directly to interested parties following an initial enquiry.
Please complete the form below with a brief note about what interests you in the property. We'll then be in touch directly to respond to your enquiry and arrange access to the information pack.
Prefer to talk first? Call Dave Artz on 027 478 1900.