
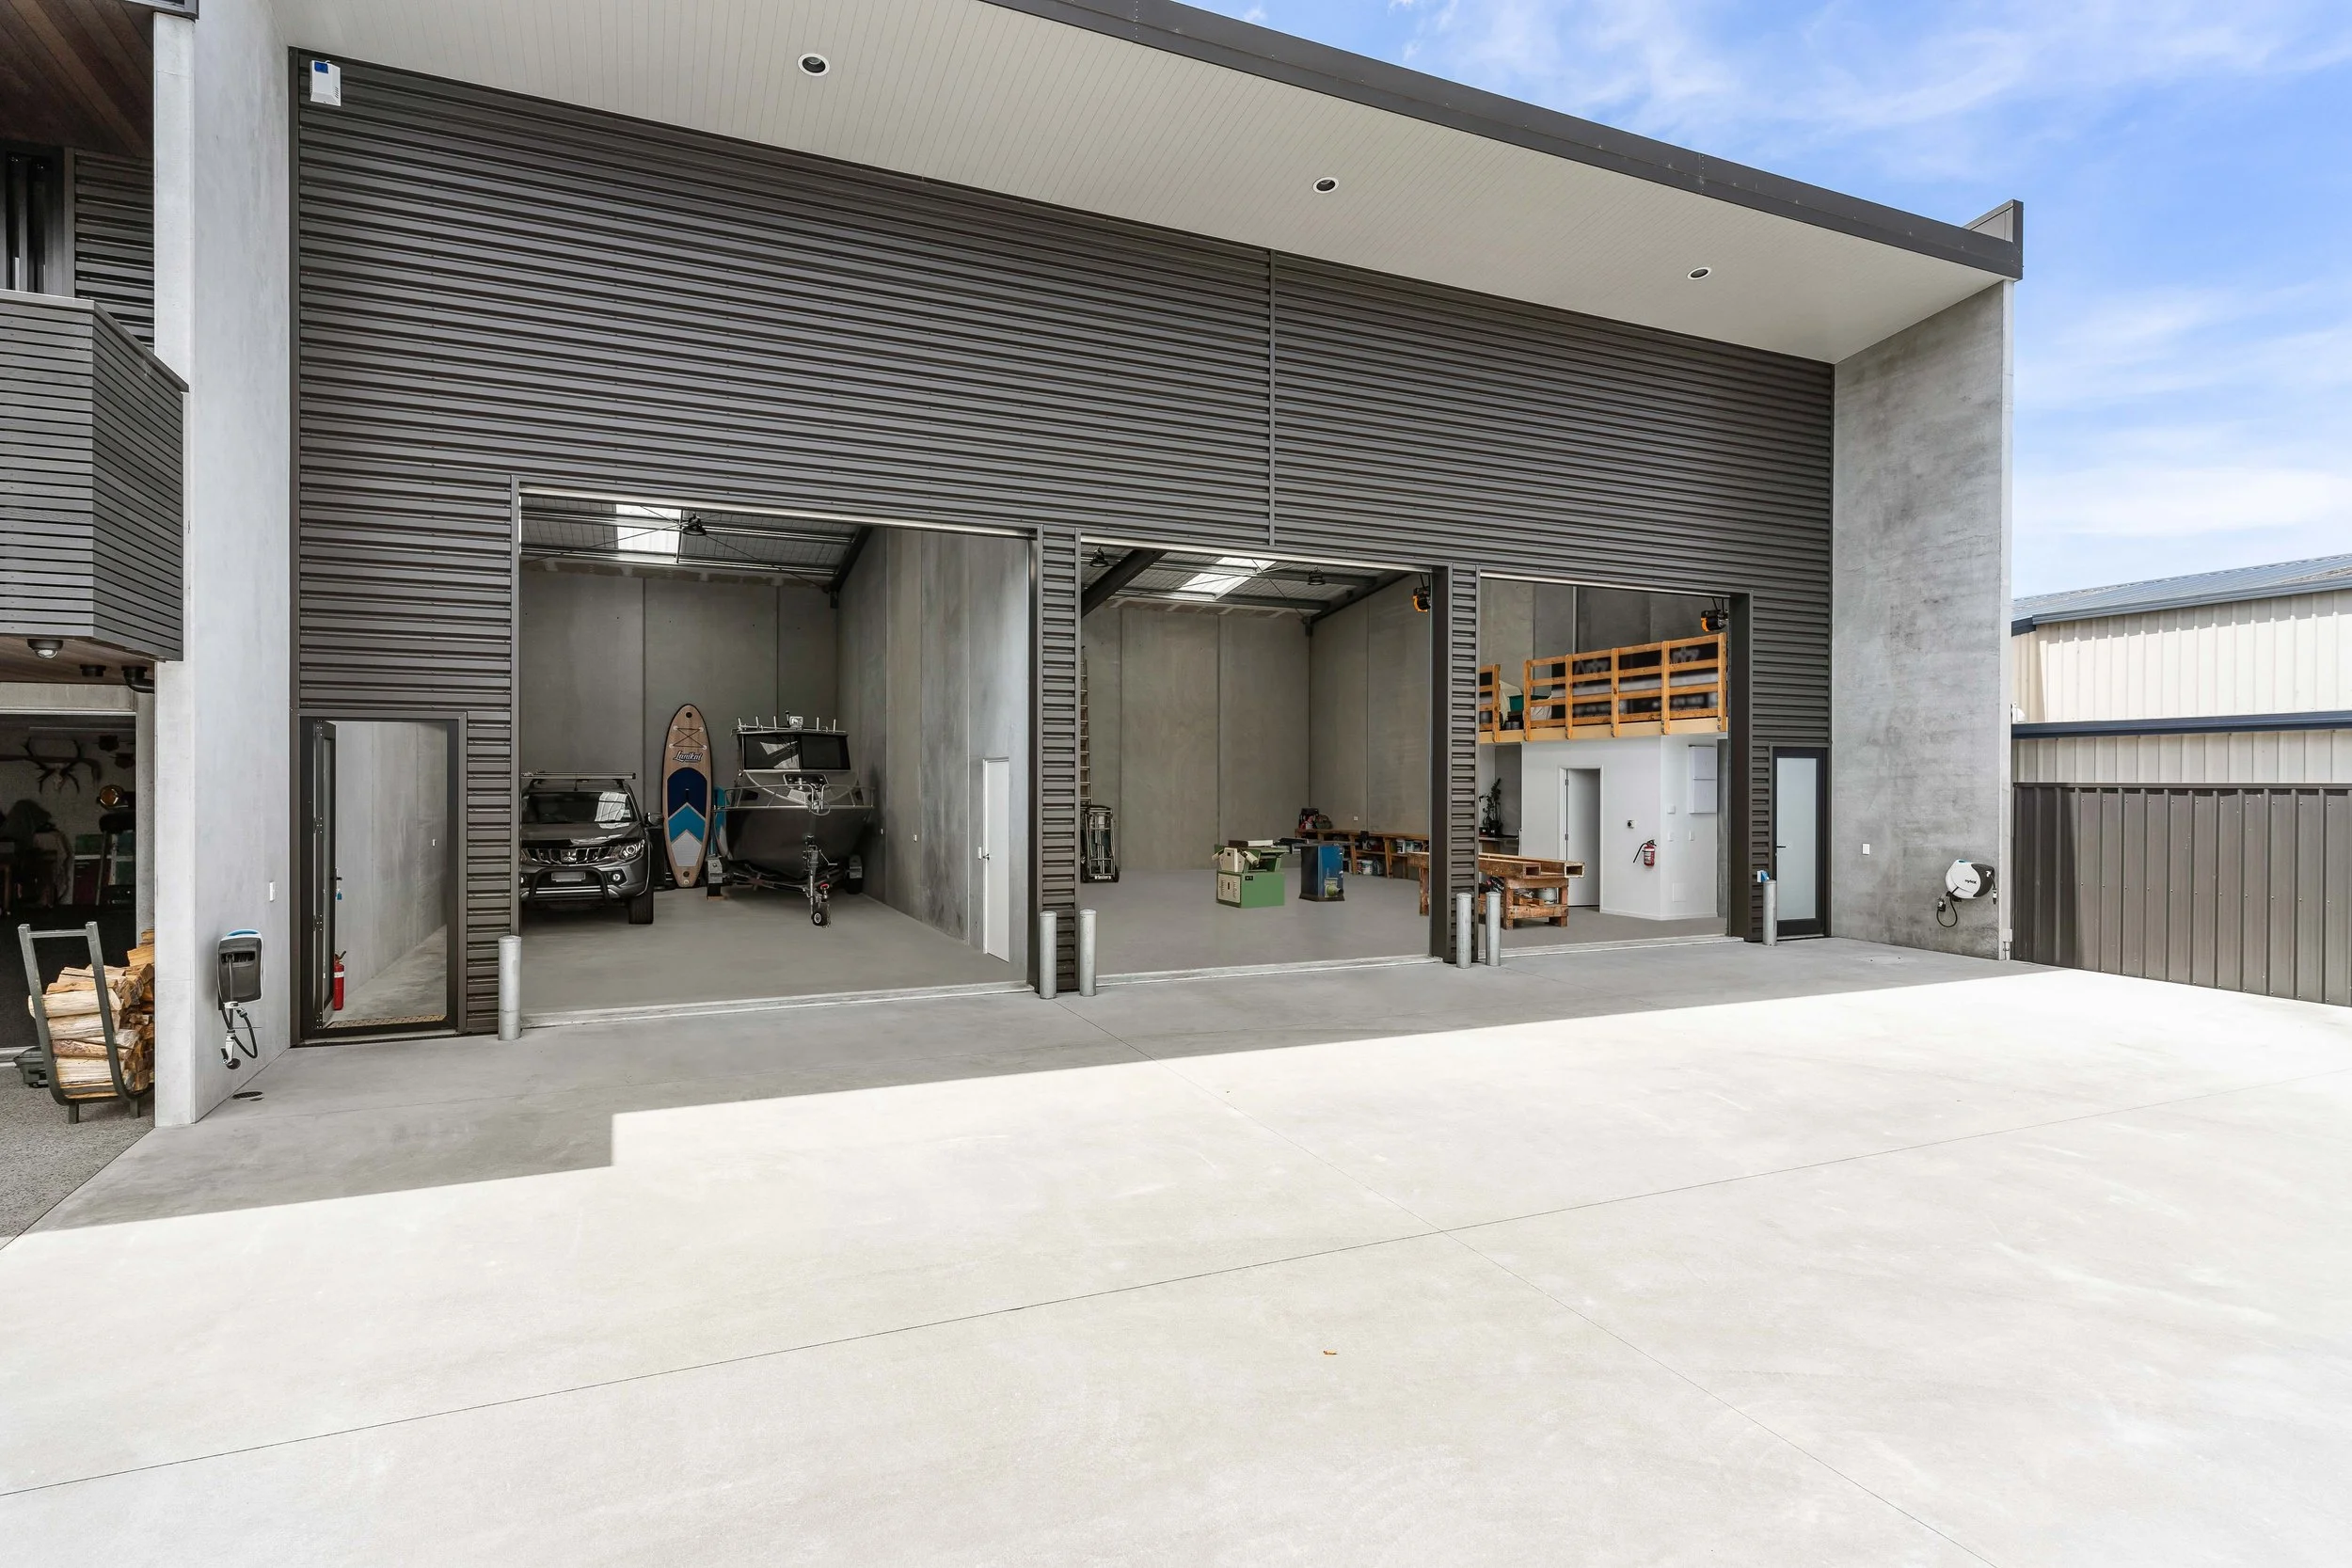
The Workshops
Purpose-built space for serious work.
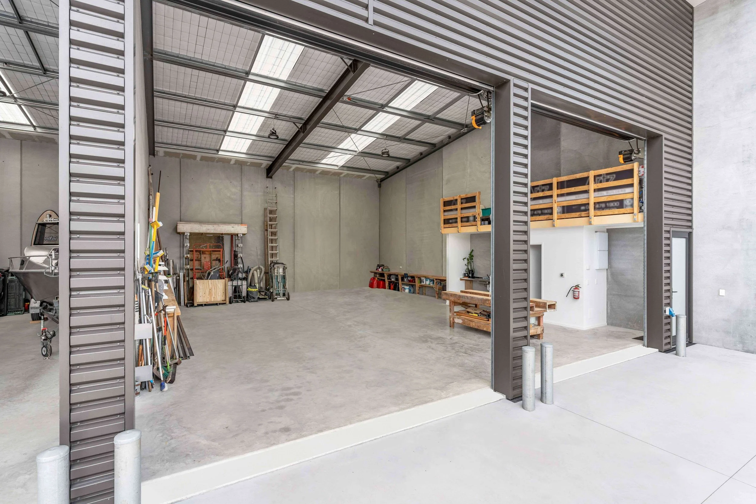
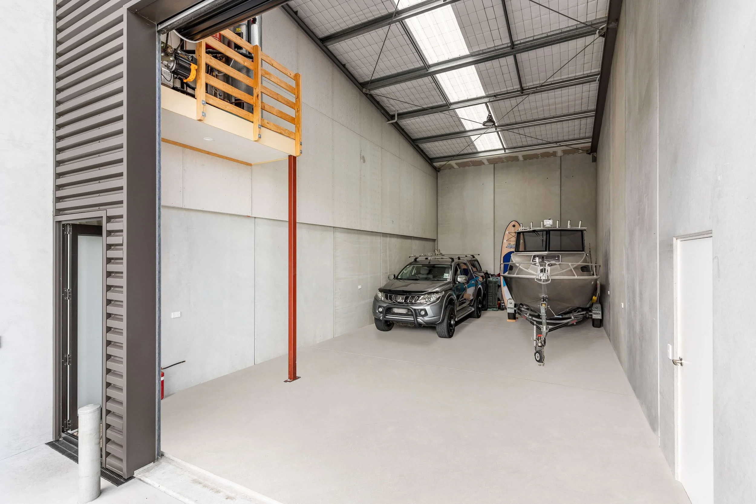
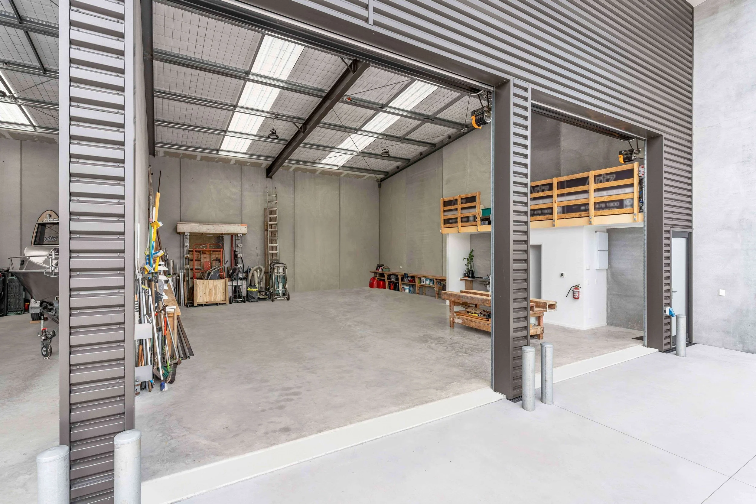
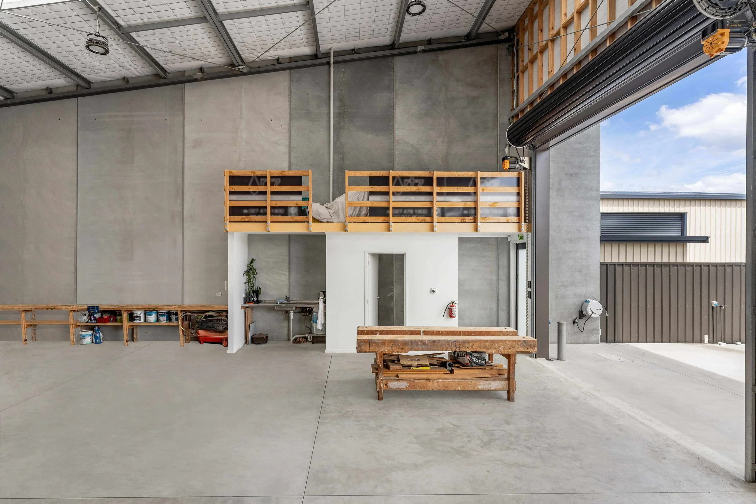
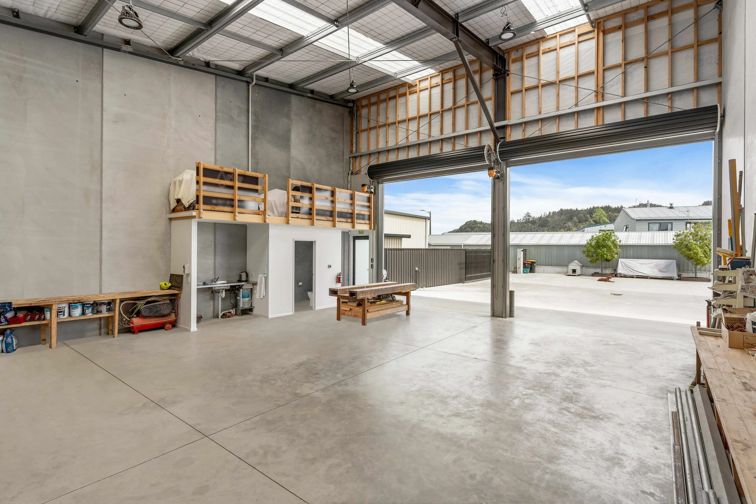
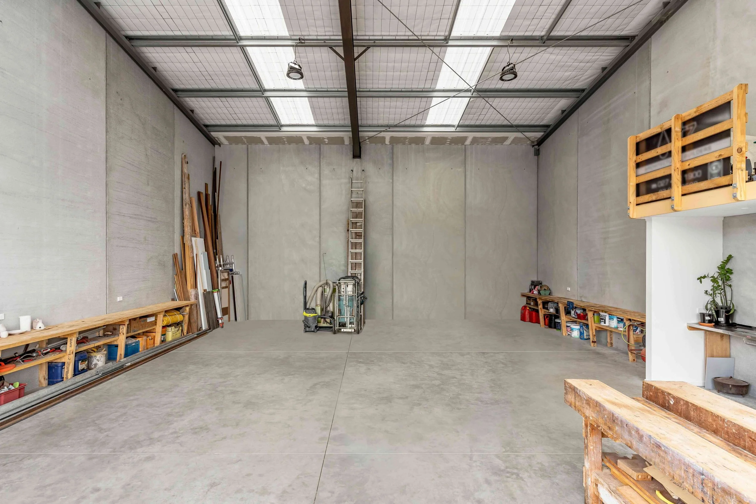
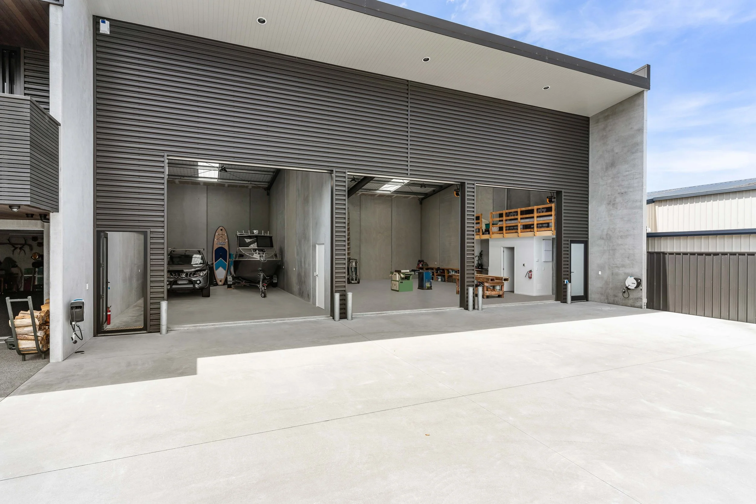
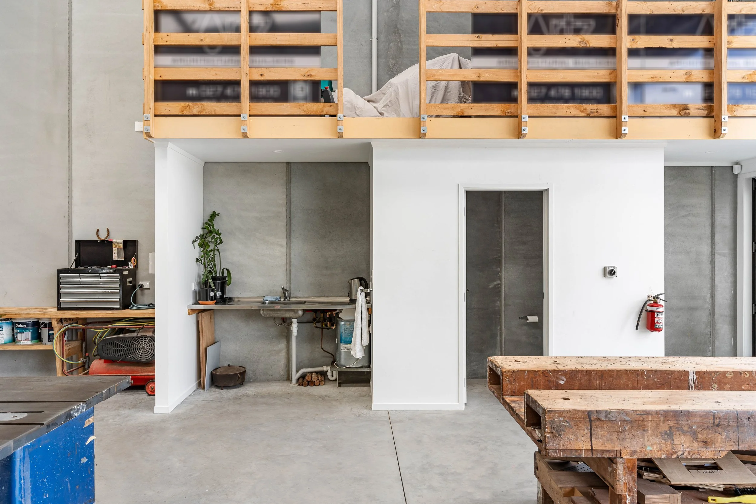
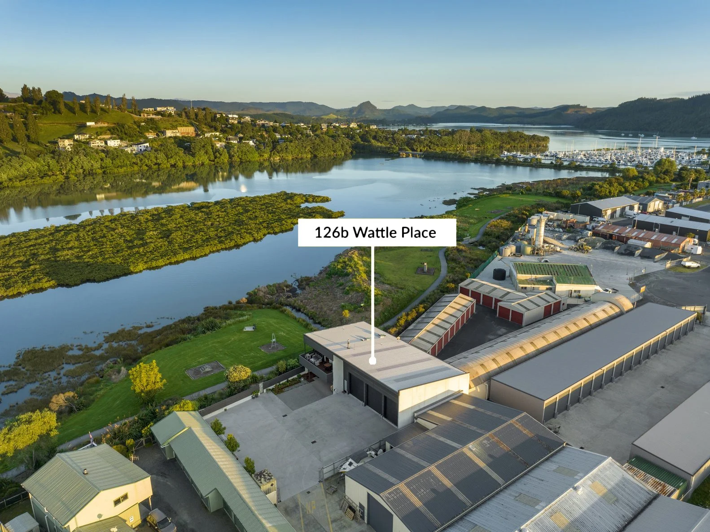
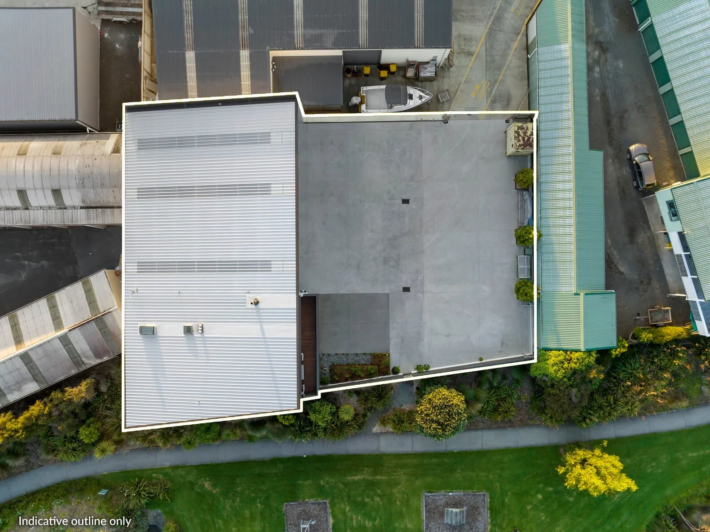
The working environment is divided into two substantial spaces, giving the property flexibility to accommodate different aspects of a business — from active workshop use and vehicle access to storage, equipment or other operational needs.
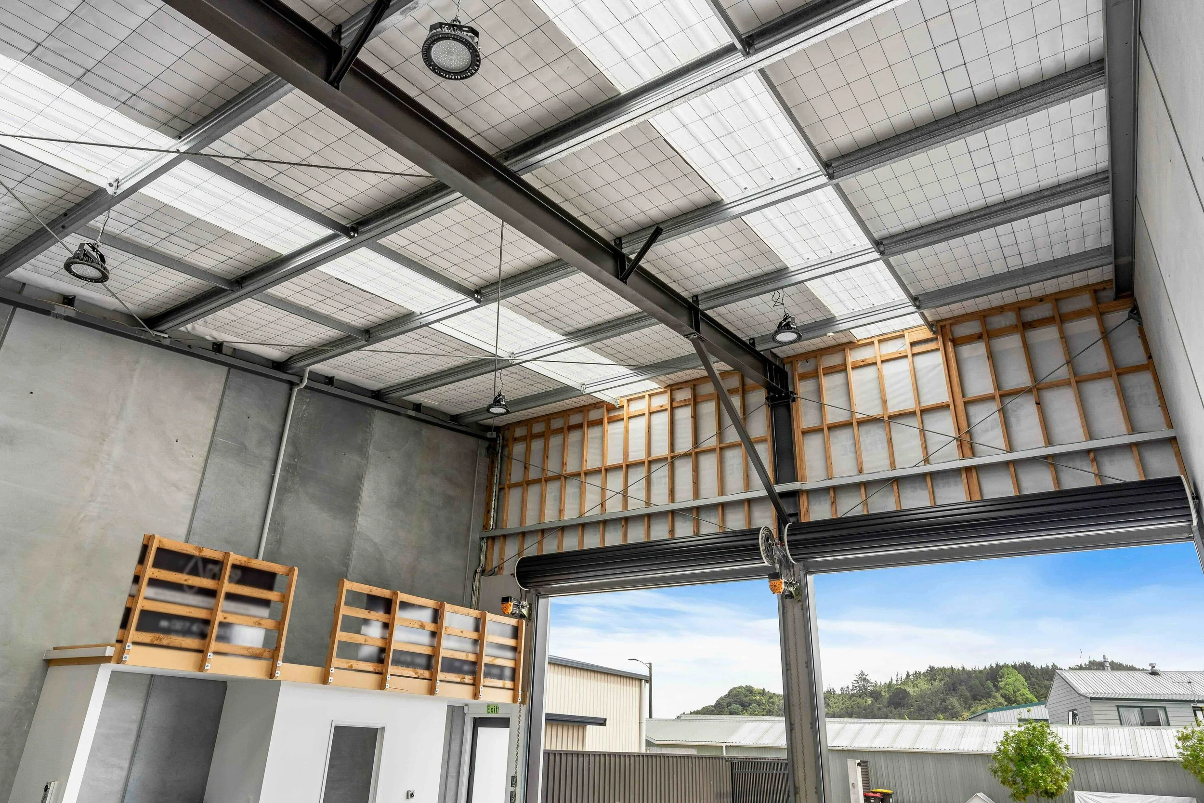
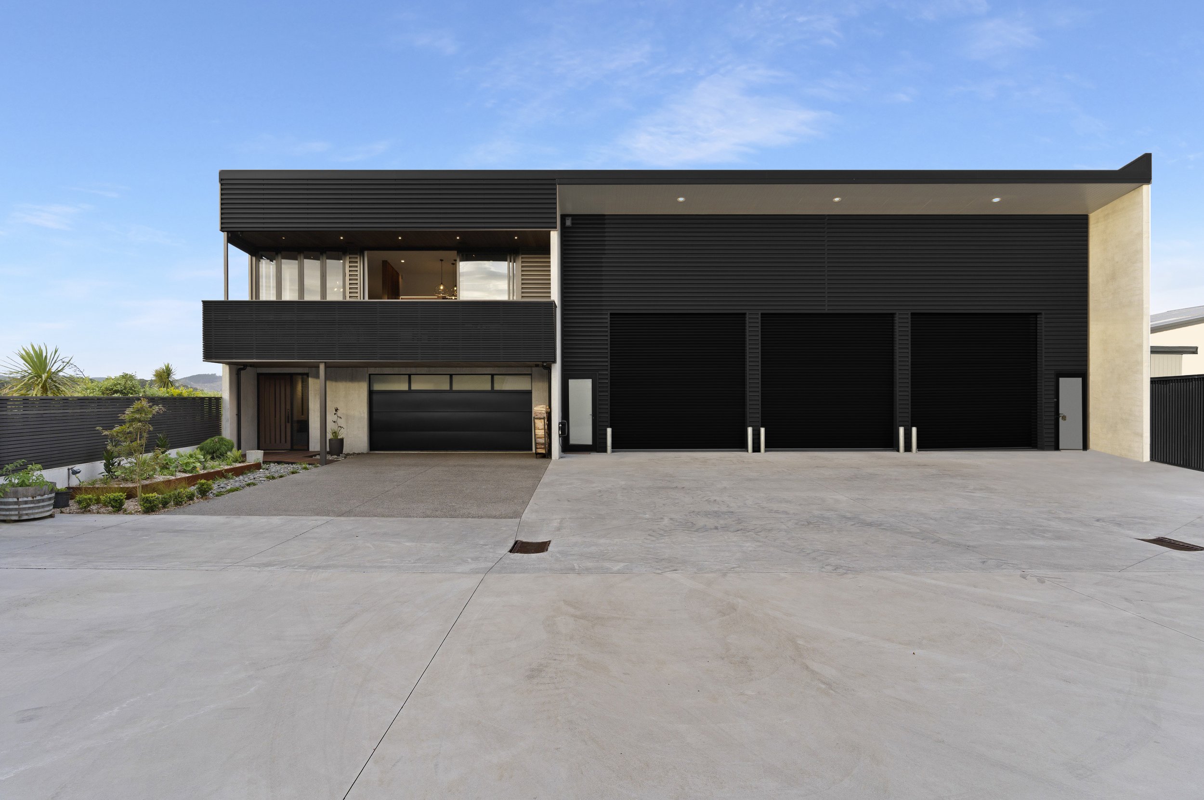
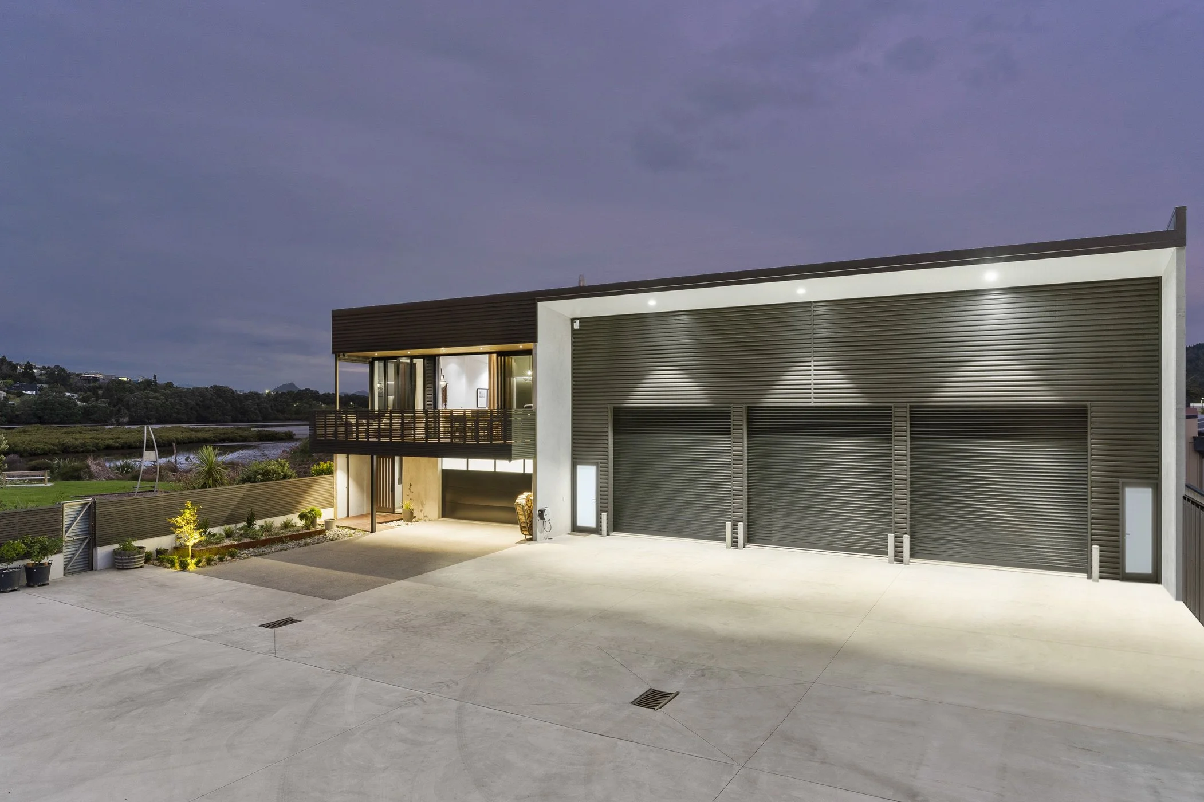
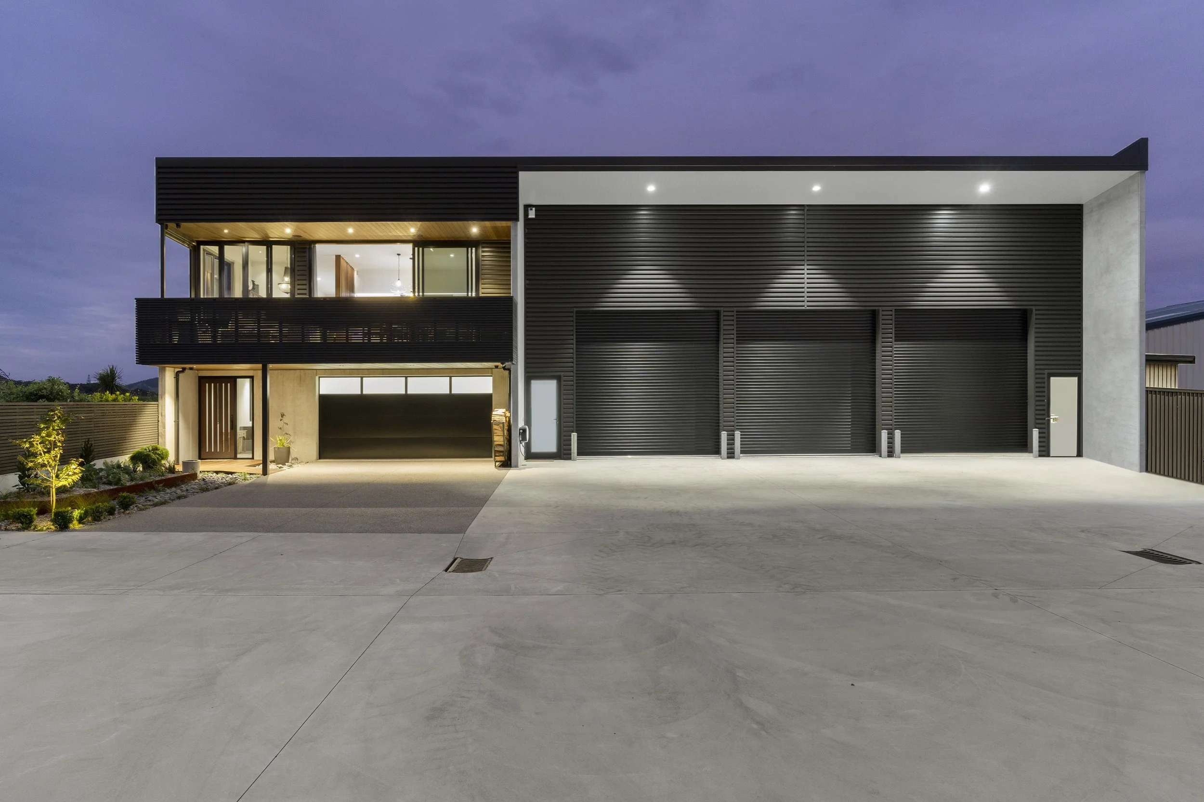
The main workshop provides two large roller-door entrances and generous high-stud space, while the adjoining secondary space offers a separate area that can be adapted to suit storage, workspace or other requirements.
Features:
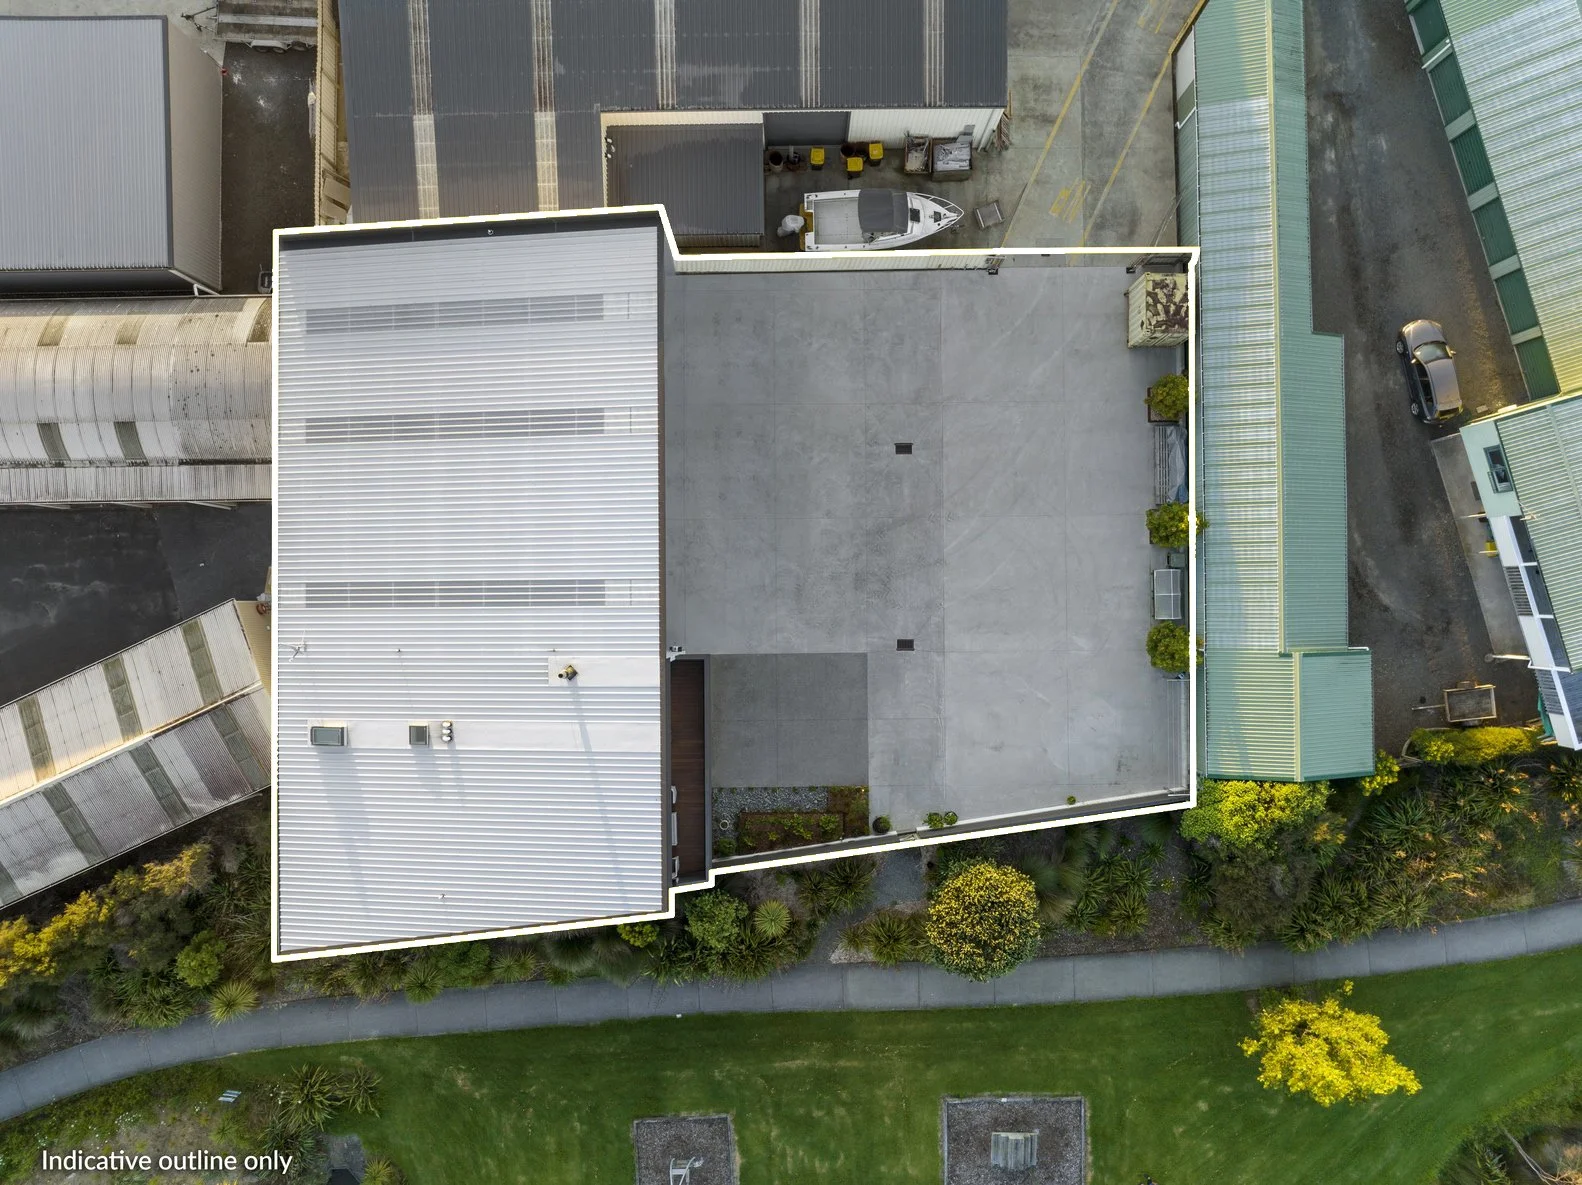
195m² of total working floor space
Large roller doors (3.9m high x 4m wide)
High stud construction
3-phase power
Substantial paved outdoor area
The Floor Plan
View More
Request a Property Information Pack
Given the nature of the property, we provide the full information pack directly to interested parties following an initial enquiry.
Please complete the form below with a brief note about what interests you in the property. We'll then be in touch directly to respond to your enquiry and arrange access to the information pack.
Prefer to talk first? Call Dave Artz on 027 478 1900.